

Geometry review / 8 min
Review backing, openings and edges
Separate panel coverage from the physical face that supports the installation.
Example project: Cedar Pavilion. Fictional drawings, actual product interface. Tutorial steps describe the intended workflow; complete project acceptance remains under review.
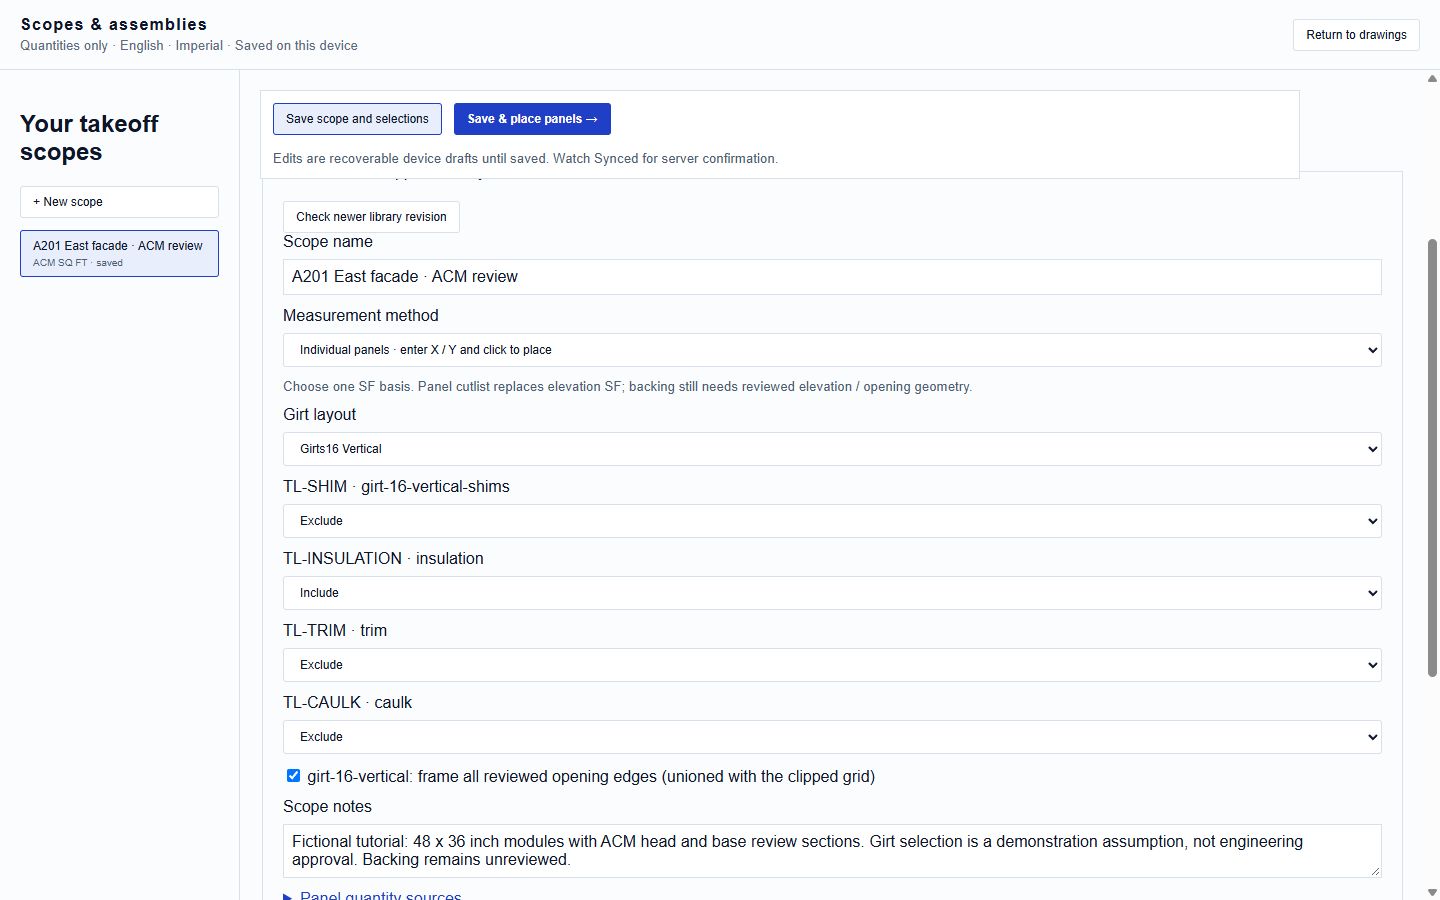
Measure the installed face
Use Save & measure area for the selected scope. Trace the rectangular or polygonal elevation boundary. Confirm its scale and source.
Review openings
Identify windows and other openings. Review face geometry and the applicable deductions before saving the face.
Choose physical runs and edges
Provide the geometry and engineering inputs required for girts and fixings. Specify full perimeter or selected trim/sealant edges explicitly. SF multiplied by a factor is not an exact geometric girt calculation.
Save the reviewed face
Save the face and read any unresolved component messages. Do not substitute the sum of panel boundaries for the elevation boundary or approve assumed engineering inputs.
Backing and edge quantities have explicit geometry and reviewed inputs, with missing information still visible.